
Architects Are In Good Hands with Nashville's Most Trusted Elevator Dealer.
1) Why Architects Should Include Access & Mobility In Nashville in Their Elevator Plans and Spec Pages.
In today’s architecture environment, elevator systems are no longer treated as isolated mechanical installations. Instead, they are an integral part of decor and spatial planning—where structure, accessibility, aesthetics, and building code compliance must all align seamlessly from the earliest design phases.
As projects become more complex and expectations for both performance and design continue to rise, architects require partners who can bridge the gap between technical execution and architectural intent. This is where Access & Mobility plays a critical role.
Throughout Middle Tennessee, architects consistently collaborate with Access & Mobility not simply for product selection, but for integrated support across design development, and specification planning. The goal is to ensure that every elevator solution is both technically sound and architecturally cohesive.
1.1 Access & Mobility is Different Than the Others
Access & Mobility has earned a stellar reputation for reliability, professionalism, and delivering solutions that meet both functional and design expectations. With a commitment to quality and precision our team focuses on accessibility and vertical transportation solutions, providing practical guidance throughout every stage of planning and installation.
1.2 We Have Local Knowledge Our entire team lives right here in the Nashville Metro area! We’re a local company with the professionalism of any large corporation.
With extensive experience working across Nashville, Brentwood, Franklin, Belle Meade, West Meade, West Nashville and surrounding Tennessee communities, our team supports architects with practical design input based on local building codes, accessibility requirements, and municipal approval processes.
We regularly work in coordination with city code departments and permitting authorities to help ensure elevator designs move smoothly through review and approval stages. This allows architects and project teams to plan with greater confidence, reduce delays, and align elevator specifications with local compliance requirements from the early design phase.
1.3 Collaboration Happens
Successful elevator projects depend on close and continuous collaboration between all stakeholders involved in the design and construction process. At Access & Mobility, we work as an extension of the project team, ensuring alignment from concept to completion.
We regularly coordinate with:
- Architects
- Interior designers
- Builders
- General contractors
- Engineers
- Property owners
- Municipality’s Code Department
To support project success, we coordinate through multiple channels depending on the project stage, including:
- On-site meetings at the project location for spatial evaluation and planning discussions
- In-person consultations with architects and design teams during early design development
- Phone and virtual meetings for ongoing technical coordination and quick decision-making
- Email-based collaboration for drawings, specifications, product data, and documentation exchange
This multi-layered communication approach ensures that design intent, technical requirements, and installation feasibility remain aligned throughout every phase of the project.
1.4 Access & Mobility Can Accommodate Many Different Projects
- Luxury custom homes
- High-end remodels
- Elevator retrofits
- Accessibility solutions for Commercial or Institutional use (churches, schools)
- Aging-in-place residences
1.5 Direct Access to Manufacturers
As an authorized dealer for Bruno, Guldmann, Handicare, Harmar, Pollock, PVE, Savaria and Pollock Lifts, we help both Architects and Homeowners access industry-leading elevator systems known for quality, customization, and reliability.
1.6 Accessibility-Focused Solutions, when needed
We help architects design spaces that support:
- Aging in place
- Mobility accessibility
- Safe and continuous use of one’s home as needs change over time
- Inclusive, long-term residential usability
2. What Resources Are Available to Architects?
What Architects Need to Know When Spec’ing Out Elevators
Architects play a critical role in determining how elevator systems integrate into a building’s structure, circulation and accessibility strategy. Early planning decisions directly influence feasibility, compliance, and long-term functionality.
Access & Mobility provides planning assistance throughout the many phases of the project and provides product resources that help simplify the spec’ing process or retrofitting an elevator.
2.1 Architects Need to Know the Building Requirements
Architects must evaluate:
- Floor area and spatial allocation
- Ceiling height and vertical clearance
- Pit depth and overhead requirements
- Electrical supply and load capacity
- Permit requirements and inspection processes
These factors determine which elevator systems can be integrated into the building design. We can provide answers to these questions on our website or with an in-person or phone consultation.
2.2 Architects Need the Manufacturer’s Products
Our website includes information about:
- Residential elevator models
- Commercial elevator models
- Glass elevator models
- Shaftless elevator solutions
- Various accessibility products
- Product Galleries
- Manufacturer information
2.3 Architects Need to Know Technical Product Information
During design development, architects typically rely on our website because it includes information about:
- CAD drawings and layout files
- Manufacturer specification sheets
- Hoistway and clearance requirements
- Electrical and load data
- ADA and accessibility compliance guidelines
2.4 Architects Need to Know System Requirements by Brand, Product and Model
Depending on the system, requirements may include:
- Minimum hoistway dimensions (often starting around 4.5’ x 4.5’)
- Structural shaft framing
- Electrical upgrades
- Machine-room or machine-room-less configurations
- Compliance with local building codes
2.5 Architects Most Often Consult With Access & Mobility
Access & Mobility assists architects by:
- Evaluating elevator feasibility within proposed designs
- Recommending suitable systems (Savaria, PVE, Pollock, etc.)
- Providing technical documentation and specifications
- Supporting code compliance coordination
Savaria Technical Resources
Additional planning resources are available through Savaria’s official website, including technical specifications, planning guides, and elevator product documentation.
3. The Collaboration Process - Dealers and Architects
Successful elevator installation requires coordination between architects, builders and property owners throughout the construction process.
Access & Mobility follows a collaborative step-by-step process designed to support efficient project execution.
3.1 Consultation
The process begins with a consultation to discuss:
- Project goals
- Accessibility needs
- Building type
- Elevator preferences
- Structural feasibility
- Design considerations
3.2 Design Integration
During the design phase, our team collaborates with architects and builders regarding:
- Hoistway dimensions
- Elevator placement
- Electrical planning
- Structural coordination
- Aesthetic customization
- Accessibility considerations
3.3 Construction Coordination
As construction progresses, coordination may include:
- Framing requirements
- Electrical preparation
- Mechanical access
- Site readiness
- Schedule alignment
- Contractor communication
3.4 Elevator Installation
Once site conditions are prepared, our technicians complete elevator installation according to manufacturer specifications and project requirements.
3.5 Final Inspection
The final stage includes:
- System testing
- Operational verification
- Inspection coordination
- Safety review
- Client walkthrough
Our goal is to help architects and contractors deliver elevator systems that align with both interior design expectations and builder objectives while supporting a smooth installation process.
For residential and commercial elevator planning assistance in Nashville, Brentwood, Franklin, West Meade, Belle Meade, West Nashville and surrounding Tennessee communities, architects and project teams can connect with Access & Mobility for consultation and technical guidance.
4. Elevator Brands for Architects – Residential and Commercial
At Access & Mobility, we work directly with Architects, builders, interior designers and property owners throughout Nashville, Brentwood and Franklin, TN to help integrate residential and commercial elevator systems into your architectural designs from trusted brands, including Savaria, Pollock and PVE. Our elevators combine cutting-edge technology, luxury finishes and reliable performance to complement any architectural vision.
As an authorized dealer and installation partner for industry-leading elevator manufacturers including Bruno, Guldmann, Handicare, Harmar, Pollock, PVE, Savaria and Pollock Lifts, Access & Mobility provides elevator planning support, specification guidance, code-conscious solutions and installation coordination for both new construction and renovation projects.
5. How Elevator Integration Impacts Architectural Layout, Design and Aesthetics of Luxury Homes.
Today’s elevator systems are no longer limited to purely functional designs. Modern day residential and commercial elevators can enhance the visual identity of a property while supporting aesthetics, convenience and accessibility.
Architects frequently integrate elevators into projects as intentional design features rather than concealed mechanical systems often enhancing the value of a home.
5.1 Elevator Design Customization Options
Today’s elevator systems offer extensive customization opportunities, including:
- Metal finishes
- Glass cab designs
- Panoramic viewing systems
- Contemporary interiors
- Luxury wood finishes
- Touchscreen controls
- Custom lighting packages
- Multiple flooring options
- Automatic door systems
- Frameless glass doors
- Color customization
- Stainless steel accents
These options allow architects and interior designers to align elevator aesthetics with the overall design language of the property.
5.2 Integrating Elevators Into Residential Design
Residential elevators can be strategically incorporated into:
- Grand entryways
- Open stairwell concepts
- Living spaces (bedrooms and living rooms)
- Luxury master suite access
- Garage-to-home accessibility layouts
- Aging-in-place floor plans
Glass elevators, in particular, often serve as architectural statement pieces in luxury homes.
5.3 Elevator Integration in Commercial Architecture
In commercial environments, elevator systems impact:
- Traffic circulation
- Accessibility compliance
- Lobby layouts
- Public navigation
- Building efficiency
- User experience
- Exterior Appendage
Architects must balance aesthetics, accessibility, and operational functionality when integrating elevator systems into commercial spaces.
Access & Mobility works collaboratively with design teams to help maintain architectural integrity while meeting practical accessibility and installation requirements.
6. Detailed Drawings for Architects are Readily Available for Code Compliance.
Architects require accurate technical documentation during design development and construction phases. Access & Mobility helps simplify this process by providing access to elevator specifications, planning resources, and manufacturer documentation.
6.1 Technical resources
Technical resources are available through our team and our manufacturers. Resources include:
- CAD drawings
- Elevator specifications
- Hoistway dimension requirements
- Electrical requirement sheets
- Load capacity information
- ADA guidance
- Product brochures
- Planning guides
- Technical manuals
6.2 How can Architects review detailed elevator information? Architects can find technical resources through:
- Access & Mobility Consultation
- Manufacturer documentation (Savaria)
- Product specification resources associated with each elevator model via Access & Mobility website
6.3 Coordination - We encourage architects and project teams to coordinate with our specialists early in the design process to help address:
- Local code considerations
- Door Options
- Structural coordination
- Elevator placement strategy
- Construction sequencing
- Product selection guidance
- Accessibility planning
Because elevator codes can vary by project type, city and county, early coordination helps reduce delays and redesign challenges later in construction.
7. Space Requirement, Machine Room Location, and Electrical Requirements for Architectural Planning.
One of the most important considerations during elevator planning is ensuring the architectural design accommodates proper structural, electrical, and spatial requirements.
7.1 Residential Elevator Space Requirements
Most residential elevator systems require approximately:
- Minimum footprint: 4′ x 4′
- Larger configurations: up to 6′ x 7′
- Dedicated vertical hoistway space
- Overhead clearance
- Pit depth considerations
- Electrical service access
Exact requirements vary based on:
- Elevator model
- Number of stops
- Weight capacity
- Door configuration
- Drive system
- Local code requirements
7.2 New Construction Elevator Planning
 In new home construction, architects can proactively design around elevator requirements early in the floor plan process. This allows for:
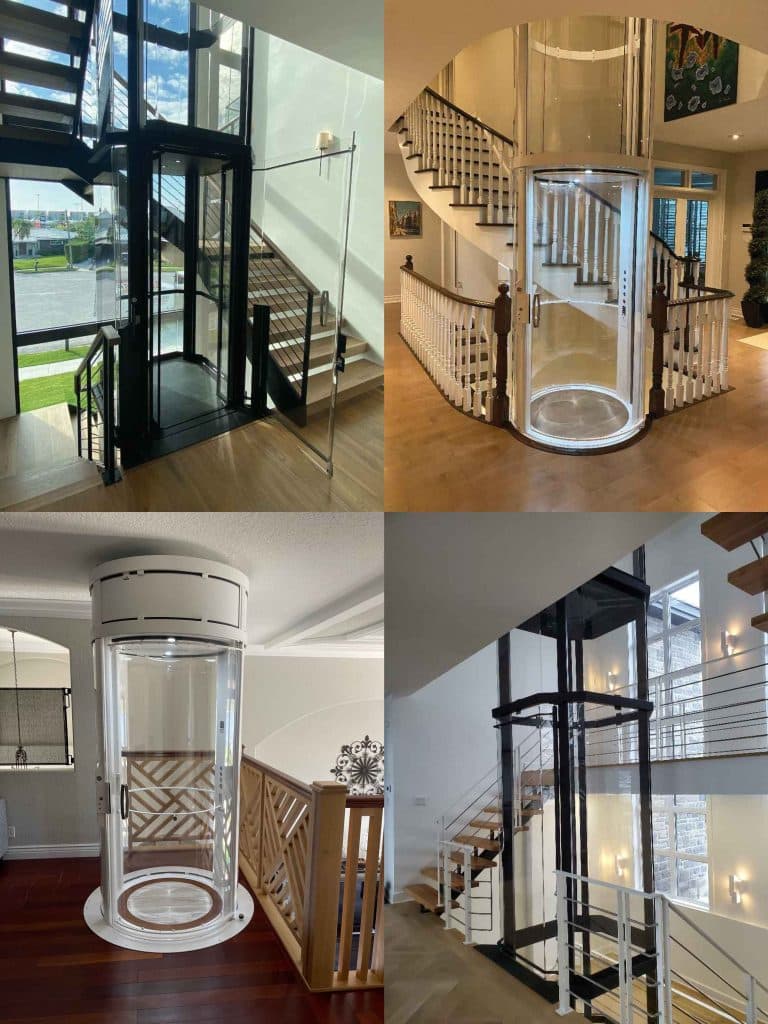
- Ability to create show stopping luxury elevators like Vuelifts
- Cleaner layout integration
- Optimized traffic flow
- Proper structural framing
- Efficient electrical routing
- Seamless interior aesthetics
- Better long-term accessibility planning
Planning elevator space during schematic design significantly reduces future modification costs.
7.3 Existing Home Elevator Retrofits
For existing homes, elevator retrofits require careful evaluation of:
- Available floor openings
- Structural modifications
- Ceiling clearances
- Electrical upgrades
- Load-bearing considerations
- Mechanical placement
Shaftless elevator systems often provide effective solutions for retrofit applications where traditional hoistways may not be feasible.
7.4 Commercial Elevator Requirements
Commercial elevators generally require:
- Larger hoistways
- Increased load capacities
- Dedicated electrical systems
- Enhanced fire and safety compliance
- ADA accessibility clearances
- Machine room or machine-room-less configurations depending on system design
Because commercial projects vary significantly, Access & Mobility works alongside architects and builders to evaluate site-specific structural and code requirements during planning and specification phases.
7.5 Hoistway Design Considerations
Proper hoistway planning is a major architectural consideration and may impact:
- Structural framing
- Mechanical coordination
- Door swing clearances
- Hallway layouts
- Interior circulation
- Emergency access requirements
Our team helps architects understand preliminary hoistway dimensions and installation requirements before architectural drawings are completed.
8. Differences Between Residential and Commercial Elevators.
Architects can specify elevators across Two Primary Categories: Residential Elevators and Commercial Elevators. Each category has unique structural, code, aesthetic and performance considerations that should be addressed during the planning phase.
8.1 Residential Elevators
8.1.1 Traditional Elevators:
Traditional elevators operate within a hoistway and provide smooth travel, multiple cab customization options, and increased weight capacities. These systems are ideal for high-end custom homes and multi-story residences, featured Models include Savaria Eclipse, Savaria Infinity, Savaria Zenith.
8.1.2 Glass Elevators:
Glass elevators create a modern architectural focal point while maximizing visibility and natural light. Panoramic elevator systems are frequently incorporated into luxury residential projects with contemporary or transitional aesthetics, featured Models include Savaria Vuelift, Savaria Vuelift Mini.
8.1.3 Shaftless Elevators:
Shaftless home elevators require less structural modification and are commonly used in retrofit projects or homes where space efficiency is critical, featured Models include Pollock Elevator, Savaria Telecab, Savaria Luma Lift, PVE Elevator for unique layouts.
8.2 Commercial Elevators
8.2.1 Savaria Orion (Limited Use / Limited Access (LU/LA):
The Savaria Orion elevator built for commercial low-rise buildings perfect for Medical offices, Professional buildings, Churches, Restaurants, Retail properties, Light commercial facilities, Multi-use developments, Accessibility retrofits.
8.2.2 Savaria Orion 17:
The Orion 17 is the modern version of the Orion high-capacity elevators for multi-floor commercial projects Metal finishes, touchscreens, automatic doors and ADA-compliant features.
Each model comes with decor, finish and technology options, allowing architects to match elevators to the overall design concept. Detailed information for each model is available on our Home Elevators page and is organized under the following categories:
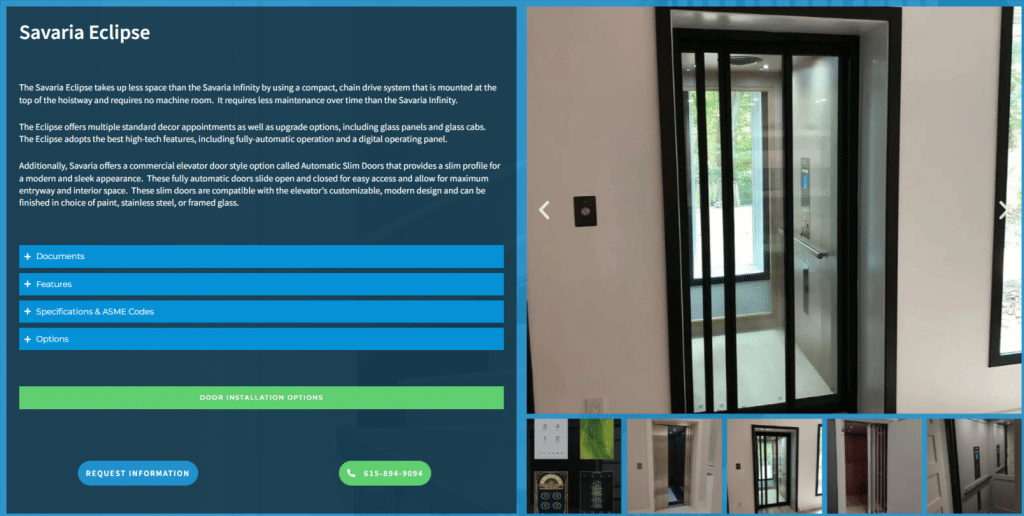
- Documents: Installation guides, brochures, and technical documentation.
- Features: Standard features and upgrade options for design and functionality.
- Specifications & ASME Codes: Compliance with building codes and safety standards.
- Options: Customizable finishes, materials, and advanced technology packages.
